Cottage Living
Is 600 Square Feet Small? Inside a Little Living Cottage
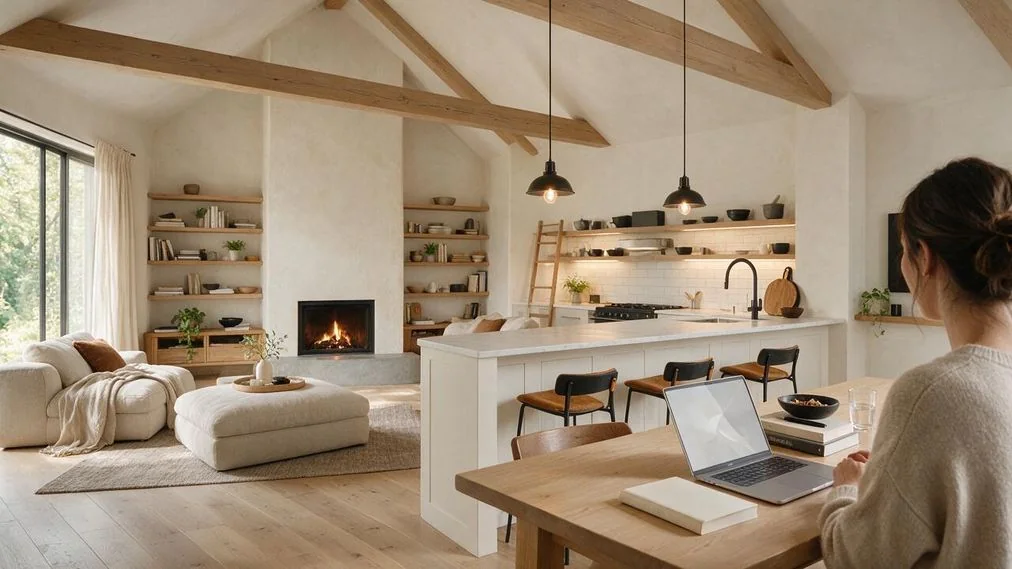
Yes, 600 square feet is small compared with a typical American house, but it can provide comfortable cottage living for one or two people. The floor plan, storage, natural light, ceiling height, and number of occupants often matter more than the number alone.
A compact cottage can feel welcoming rather than cramped when every room has a clear purpose. This guide explains what 600 square feet looks like, who can live there comfortably, which layouts work well, and what you should review before buying or building.
What Does 600 Square Feet Actually Look Like?
Six hundred square feet equals approximately 55.7 square meters. You can picture it as a rectangle measuring 20 by 30 feet, though actual cottages rarely use one uninterrupted rectangular room. Interior walls, cabinets, closets, plumbing, and circulation paths divide that footprint into smaller living areas.
A home of this size commonly feels similar to a compact one-bedroom apartment or an Accessory Dwelling Unit (ADU). It can hold a living area, kitchen, bathroom, bedroom, and limited storage when the floor plan uses space carefully. A separate dining room, large hallway, walk-in closet, and oversized bathroom would consume too much of the available area.
The shape of the cottage changes how large it feels. A simple square or rectangle usually provides more usable space than a plan filled with narrow corners and awkward wall angles. Open sightlines also let you see across the home, making the interior feel less confined.
Is 600 Square Feet Small for a Cottage?
Yes, a 600 square foot cottage belongs in the small-home category, but it generally sits above the common size limit associated with tiny houses. It gives you more room for permanent fixtures and separate living zones than a home under 400 square feet.
Compared with many new single-family houses in the United States, 600 square feet is compact. That comparison doesn’t determine whether the cottage will work for you. A larger home can waste space through long hallways and oversized rooms, whereas a well-planned cottage can dedicate most of its footprint to daily activities.
Your current living habits provide a better benchmark than national home sizes. If you already spend most of your time in the kitchen, bedroom, and one seating area, a small cottage may cover your needs. If you depend on multiple hobby rooms, extensive storage, frequent overnight hosting, or private offices, the same footprint may feel restrictive.
Who Can Comfortably Live in a 600 Square Foot Cottage?
One person can usually live comfortably in a 600 square foot cottage when the layout supports daily routines and storage needs. Two people can also share the space, provided they agree on organization, privacy, and how each room will function.
A couple may benefit from creating separate activity zones rather than placing every function in one open room. One person could use a compact desk in the bedroom, and the other could work at a fold-down table in the living area. Doors, curtains, bookcases, and acoustic panels can create separation without building several permanent walls.
Living with children in this footprint requires tighter limits on possessions and personal space. A household may use built-in bunks, convertible furniture, or a sleeping loft where local building rules allow it. Still, storage demands and changing privacy needs can make 600 square feet harder to manage as children grow.
How Many Rooms Can Fit in 600 Square Feet?
A practical 600 square foot house can usually fit one bedroom, one bathroom, a kitchen, and a combined living and dining area. The rooms won’t be large, so the floor plan must limit hallways and avoid unnecessary partitions.
A common arrangement places the kitchen and bathroom near each other to consolidate plumbing. The bedroom sits at one end of the cottage, and the living area occupies the opposite end. A small dining table, peninsula, or kitchen island can create an eating zone without requiring a separate dining room.
You can fit two small bedrooms, but that choice reduces living space, storage, or kitchen capacity. Before choosing that plan, measure the furniture that each bedroom must hold and check the required circulation space. A room that fits a bed on paper can still feel unusable if a door, closet, or window blocks practical furniture placement.
How Can a 600 Square Foot Cottage Layout Feel Bigger?
An open main living area, direct walking paths, and long interior sightlines can make 600 square feet feel larger. The best floor plans reduce visual barriers without removing every boundary between activities.
Place tall cabinets and storage walls along the perimeter rather than in the middle of the room. Keep major windows visible from the primary entrance when possible, since that draws your eye toward natural light and outdoor views. Pocket doors and sliding doors also free the floor area normally required for door swings.
Ceiling height can change your impression of the cottage. A vaulted living room or an exposed sloped ceiling adds vertical volume without increasing the footprint. Consistent flooring and a restrained color palette can connect adjoining areas, helping the cottage read as one coordinated home rather than several tiny rooms.
Which Storage and Furniture Ideas Work Best?
Built-in storage and furniture with more than one purpose work best in a little living cottage. Every item should fit the room, support a regular activity, and leave enough space for comfortable movement.
Use storage beds, full-height kitchen cabinets, wall-mounted shelves, and benches with enclosed compartments. Shallow cabinets can fit along walls where standard-depth units would narrow the walkway. Space above doors, refrigerators, and wardrobes can hold seasonal items that you don’t need every week.
Choose furniture based on measured dimensions, not showroom appearance. A compact sofa with visible legs can feel lighter than an overstuffed model, and a round dining table can improve movement in a tight corner. Nesting tables, drop-leaf tables, folding chairs, and wall-mounted desks let you change the room when your needs shift.
Good storage also depends on reducing visual clutter. Open shelves can make frequently used items easy to reach, but too many exposed objects may make the cottage look crowded. Combine a limited amount of open display space with closed cabinets for tools, supplies, clothing, and household equipment.
Is 600 Square Feet Enough for Working From Home?
Yes, you can work from a 600 square foot cottage if you create a dedicated work zone and control noise. Two people working from home will need stronger boundaries, dependable storage, and a schedule for shared rooms.
A shallow desk can fit inside an alcove, under a window, or along an unused wall. A closet office can hide equipment at the end of the workday, and a fold-down desktop can preserve open floor space. Proper task lighting and an adjustable chair matter because a temporary dining setup can become uncomfortable during long work periods.
Video calls and concentrated work create added privacy demands. Soft furnishings, rugs, curtains, and solid doors can reduce sound transfer. If two people regularly attend meetings at the same time, a detached studio, enclosed porch, or shared office outside the home may be more practical than forcing two permanent workstations into the cottage.
What Should You Check Before Buying or Building?
You should review local building rules, total project costs, site limitations, and long-term space needs before choosing a 600 square foot cottage. A workable interior plan doesn’t automatically mean the home can be legally built or placed on a particular property.
Local zoning rules may control cottage size, setbacks, building height, parking, utility connections, and whether an ADU can be rented. Requirements differ between cities and counties, so contact the relevant planning or building department before purchasing plans or signing a construction agreement. You should also confirm whether the stated square footage includes exterior walls, lofts, porches, or storage areas.
Construction costs depend on the site, foundation, finishes, labor, permits, and utility work. Small homes don’t always produce a low cost per square foot because every house still needs a kitchen, bathroom, electrical system, plumbing, and climate control. Compare the total finished price rather than estimating the project from floor area alone.
Think about how your needs may change over the next several years. Wider doorways, a step-free entrance, an accessible bathroom, and flexible storage can make the cottage easier to use later. If resale or rental use matters, prioritize a conventional bedroom, adequate kitchen storage, comfortable parking access, and a layout that works for more than one type of occupant.
What Are the Main Benefits and Drawbacks?
The main benefits are lower space demands, simpler upkeep, and more intentional use of each room. The main drawbacks are limited privacy, reduced storage, and less flexibility for guests, hobbies, or household growth.
A small cottage gives you fewer rooms to clean, furnish, heat, cool, and maintain. It can also encourage you to buy furniture and household items more selectively. Outdoor living areas can extend the usable setting through a porch, patio, garden seating area, or covered entry.
Limited square footage creates tradeoffs. Adding a large desk may mean choosing a smaller sofa, and expanding the kitchen may reduce dining or storage space. Hosting overnight visitors can require a sleeper sofa or wall bed, which means the living room must perform another job.
Your decision should come from an honest review of routines rather than a general belief that smaller or larger is always better. List the activities your home must support, measure your furniture, and rank your storage needs. A cottage works well when its rooms match the way you live, not when every available feature is squeezed into the plan.
Is 600 Square Feet Small for a Cottage?
- It is similar to a compact one-bedroom apartment.
- It can suit one or two people.
- Open layouts and built-in storage improve comfort.
- It is a small home, not usually a tiny house.
Make 600 Square Feet Fit Your Life
A 600 square foot cottage is undeniably compact, yet it can still feel comfortable, attractive, and functional. Success depends on choosing a clean floor plan, preserving open sightlines, building storage upward, and matching furniture to the room dimensions. You also need to account for privacy, work habits, possessions, local rules, and future needs before committing. When those details support your routine, 600 square feet can feel less like a compromise and more like a carefully edited home.