Tiny House
Are Tiny Homes Legal in Delaware? How a Cottage on a Foundation Differs
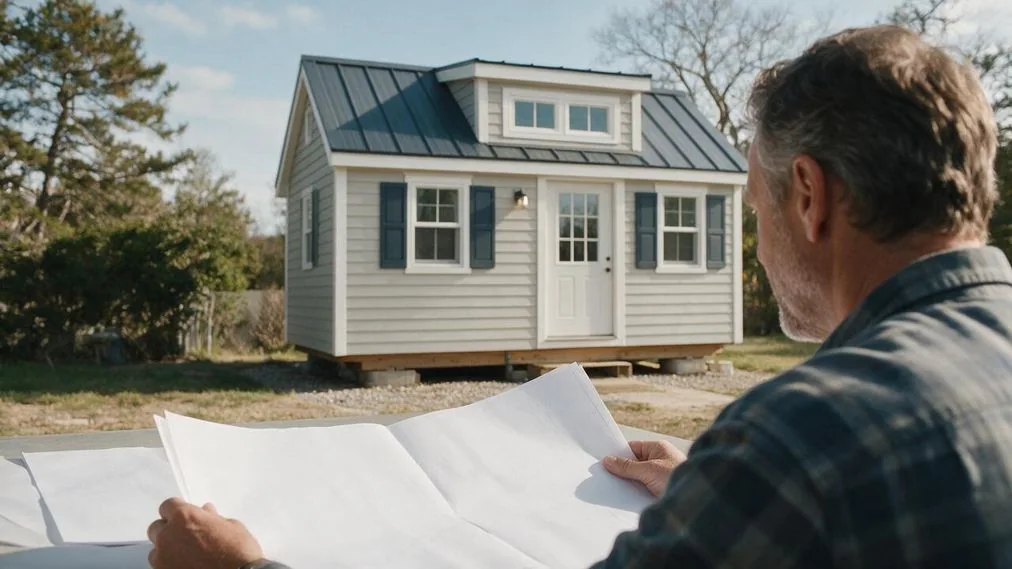
Tiny homes in Delaware can be legal when local zoning permits the residential use and the structure meets applicable building, utility, sanitation, and foundation requirements. A cottage built on a permanent foundation is usually reviewed as a dwelling, unlike a tiny home on wheels, which may be classified as a recreational vehicle, trailer, or other mobile structure.
The word “tiny” doesn’t create a separate statewide housing category that overrides county or municipal rules. You need to know how the local authority classifies the structure, whether the parcel allows another residence, and which construction standards apply. Those details determine whether your project can receive permits and legal occupancy approval.
Are Tiny Homes Legal in Delaware?
Yes, tiny homes are legal in parts of Delaware, but there isn’t blanket approval covering every parcel. Counties and municipalities can regulate where dwellings are placed, how land is used, the number of homes allowed on a lot, required setbacks, building size, and related site standards.
Sussex County and Kent County publish construction requirements for tiny houses measuring 400 square feet or less, excluding lofts. Their guidance shows that a small dwelling can qualify for review under residential building codes. It doesn’t mean every property is eligible, since zoning approval and construction approval are separate decisions.
Your proposal must fit a permitted residential use in the zoning district. A legal building design can still be rejected when the parcel doesn’t permit a primary dwelling, a second dwelling, or an accessory dwelling unit. Properties inside incorporated towns may follow municipal rules rather than the surrounding county’s zoning code.
Why Does a Permanent Foundation Change the Review?
A permanent foundation gives the local building department a defined structural system to review under residential construction standards. It also supports the classification of the cottage as real property intended for long-term residential use, rather than a movable camping or travel unit.
Sussex County’s tiny-home guidance requires the dwelling to be anchored to a permanent foundation. Accepted examples include a monolithic turn-down slab or a crawlspace with footings below grade. Kent County also requires a permanent foundation, listing a monolithic slab or crawlspace as available foundation types.
The foundation must support the building’s loads, resist movement, and satisfy applicable footing, anchoring, moisture, and structural requirements. Plans typically need to show foundation dimensions, structural framing, materials, and mechanical components. Designs outside prescriptive code limits may require calculations or plans prepared by a qualified design professional.
How Is a Cottage Different From a Tiny Home on Wheels?
A cottage on a foundation is designed and permitted as a fixed residential building. A tiny home on wheels retains a transportation system and may fall under rules for recreational vehicles, travel trailers, mobile units, or temporary occupancy.
Delaware’s manufactured housing laws cover qualifying factory-built dwellings intended for year-round residential use. Those laws distinguish manufactured housing from recreational vehicles, recreational trailers, travel trailers, park trailers, camping trailers, and truck campers. Attaching a wheeled unit to utilities or parking it in one place doesn’t automatically turn it into an approved residential cottage.
A foundation-based cottage follows a clearer permitting route because its construction can be reviewed as a dwelling from the start. The plans can address structural support, insulation, emergency escape, ceiling height, sanitation fixtures, ventilation, heating, and permanent utility connections. A wheeled tiny house may satisfy its original vehicle standard yet fail the local standards required for permanent residential occupancy.
Can You Put a Tiny Cottage in a Backyard?
You can place a backyard cottage only when the property’s zoning allows a second residential unit or another applicable dwelling type. The structure may be reviewed as an accessory dwelling unit (ADU), accessory cottage, guest dwelling, or separate single-family residence, depending on the local code.
The property already having a house doesn’t guarantee approval for another one. Local rules may limit the number of dwelling units, require owner occupancy, control the cottage’s floor area, or restrict where it can sit in relation to property lines and the primary home. Parking, lot coverage, building height, fire access, and utility capacity can also affect the decision.
A detached building described as a shed, studio, pool house, or garage usually can’t be occupied as a residence unless it receives approval for residential use. Adding a kitchen, bathroom, sleeping area, or separate housekeeping facilities can change how the building is classified. Review the proposed use with the local planning office before ordering plans or purchasing a prefabricated cottage.
What Size Rules Apply To Tiny Homes In Delaware?
There’s no single minimum size that guarantees approval throughout Delaware. Minimum floor area can differ by county, municipality, occupancy level, zoning district, and the code used to review the building.
Sussex County’s tiny-home guidance covers units of 400 square feet or less and identifies at least 70 square feet of habitable space. That figure refers to habitable space rather than a promise that a complete 70-square-foot home will receive approval. The dwelling must still contain cooking facilities, required plumbing fixtures, permanent heating, water heating, potable water, sewage disposal, smoke detection, carbon monoxide (CO) detection, and a compliant exit.
Kent County also defines a tiny house in its guidance as 400 square feet or less, excluding lofts. Its efficiency-unit standards identify at least 120 square feet of habitable space plus 70 square feet of sleeping area for one occupant, with larger requirements as occupancy increases. These county differences show why a floor plan should be checked against the exact rules governing the parcel before construction begins.
What Building Features Does A Foundation Cottage Need?
A legal foundation cottage needs the same basic health and safety systems expected in a residential dwelling. Small floor area doesn’t remove requirements for sanitation, heating, emergency escape, structural stability, ventilation, and safe access.
County guidance addresses permanent potable water, permanent sewage disposal, water heating, cooking and food-storage facilities, and a fixed heat source. Required sanitation fixtures generally include a kitchen sink, a separate lavatory, a water closet, and a shower or tub. The design must also provide smoke alarms, CO alarms, an egress door, and emergency escape openings where required.
Tiny-house provisions can allow reduced ceiling heights and compact loft designs, but those allowances have limits. Loft area, horizontal dimensions, guards, handrails, access, and escape openings remain subject to code rules. Calling an upper platform “storage” won’t make residential sleeping use legal when it hasn’t been designed and approved for that purpose.
What Permits And Utility Approvals Will You Need?
You generally need zoning clearance before or alongside a building permit, followed by the trade and utility approvals connected to the project. The exact sequence depends on the county or municipality handling the property.
A typical foundation cottage can require building, electrical, plumbing, and mechanical review. The plans may need to document the foundation, floor and wall framing, roof assembly, insulation, windows, doors, sanitation fixtures, heating equipment, ventilation, and utility connections. Inspections occur during construction so concealed work can be checked before walls and finishes cover it.
If public water and sewer aren’t available, the property may need private well and septic approvals. The Delaware Department of Natural Resources and Environmental Control (DNREC) manages well permits and the approval process for on-site wastewater systems. A septic project generally requires a site evaluation, system design, permit, and installation by properly licensed professionals.
How Should You Check A Property Before Building?
Start with the authority that controls zoning for the parcel, then confirm construction requirements with its building department. Don’t rely on a property listing, a contractor’s general statement, or the fact that another small structure exists nearby.
Provide the planning office with the parcel identification, proposed cottage size, foundation type, intended occupancy, and whether another dwelling already stands on the lot. Ask how the structure will be classified, whether the use is permitted, and whether a variance, special approval, subdivision, or site plan is required. Request written confirmation when possible.
Check setbacks, lot coverage, flood-related restrictions, utility access, septic feasibility, deed restrictions, and community rules before committing money to a building. Private covenants can impose limits beyond public zoning requirements. A successful project starts with a buildable property and an approved residential use, not simply a cottage that meets a manufacturer’s specifications.
What Makes A Tiny Home Legal In Delaware?
- Zoning allows the proposed dwelling.
- The home uses an approved permanent foundation.
- Plans meet residential building and safety codes.
- Water, sewage, utilities, permits, and inspections are approved.
Build The Cottage Around The Property Rules
Tiny homes in Delaware are possible, but legality begins with classification and location. A permanent foundation helps a cottage follow the standard residential permitting path, yet it doesn’t override zoning limits or authorize a second home automatically. Confirm the permitted use, size rules, setbacks, utilities, and sanitation plan before choosing a model. When the land and design meet the same set of local requirements, you have a practical route to permits, inspections, and lawful occupancy.